
Two conversations happen in the same week on almost every desk. A seller with an empty condo asks whether it is worth two thousand dollars to stage before the photographer arrives. A seller with a crowded family home asks whether buyers will look past thirty years of their furniture. Until recently the only way to answer either was to spend the money and find out afterward. AI room design has changed that specific calculation. Tools like MeltFlex AI accept one photograph of a room as it stands today and hand back a furnished, photorealistic version of the same room in well under a minute, at a price where testing three directions never reaches an invoice.
That is worth having before a staging budget is committed. It is also being sold far harder than the results justify, and residential real estate carries a compliance problem that general interior design does not. Both halves are below, based on pushing genuine listing photographs through the tool during July 2026.
Why empty rooms photograph badly and full rooms photograph worse
These look like opposite problems. They are the same one.
An empty room hands a buyer nothing to measure against. No sofa to read the wall length from, no bed to size the alcove by, no rug marking where a seating area would stop. Buyers do not compensate for this by imagining generously. They read the space as smaller and colder than it is, and that judgment happens on the listing photograph, long before anyone books a showing.
A fully occupied room gives the buyer plenty to measure against, all of it somebody else’s. A brown leather three piece suite under a wall of family portraits does not communicate “this room takes a large seating group.” It communicates “this is a stranger’s house.” The National Association of Realtors’ 2025 Profile of Home Staging found 83% of buyers’ agents saying staging made it easier for a buyer to picture a property as their own home, which is a polite way of reporting that something usually gets in the way.
The same study deserves to be read rather than quoted selectively, because the honest version is more modest than the headlines. Across all responding agents, 29% reported staging producing a 1% to 10% lift in the dollar value offered. Among sellers’ agents, 19% reported a 1% to 5% lift and 10% reported 6% to 10%. Turn that around and roughly seven agents in ten did not report a measurable dollar lift at all. Staging reliably helps buyers form a picture. Whether it moves the number is far less settled, and it swings hard on property and market.
Which is exactly why being able to pressure test the decision for pocket change, before committing four figures to it, is the part worth paying attention to.
What the tool does to a listing photograph
The workflow is narrow by design, and that is a point in its favor. Upload the photograph, empty or occupied. Declare the room type. Pick a direction from a style list. Seconds later the room comes back furnished.
The difference between this and typing a description into a general purpose image generator is that here the photograph functions as a constraint rather than a suggestion. Room geometry gets extracted and held while surfaces and contents are rebuilt around it. That is the entire claim, and it is the one thing you should confirm for yourself instead of accepting.

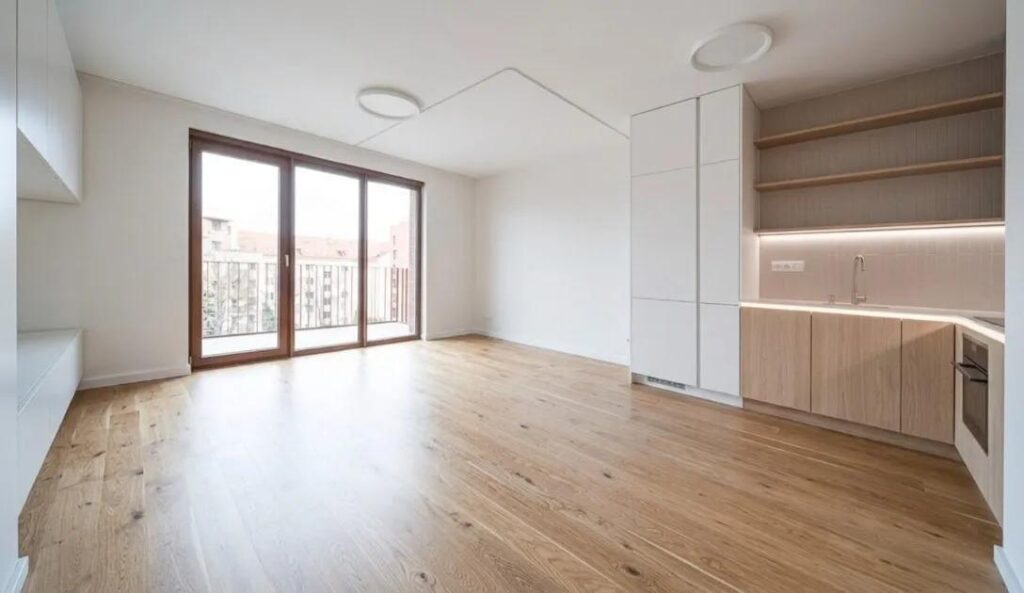
The same apartment, furnished by the tool. The two ceiling fixtures, the diagonal service run overhead, the balcony opening, the counter, sink, oven and the timber shelving bay have all stayed put.
Verify it before you trust it
Two minutes of checking settles whether a tool in this category is working from your room or improvising near it.
Produce the same space twice under briefs as far apart as you can push them. Bright and minimal against dark and traditional. Then set the furniture aside entirely and audit only what should be immovable. Does the balcony opening hold its width and head height. Do the ceiling fittings sit on the same two points, and does the service line overhead trace the same path. Does the counter run, the sink and the oven stay where they were installed. Do the boards run the same direction and does the room hold its proportion. Pass all of that while palette, furniture and mood swing completely, and the system is genuinely working from your architecture. Fail any of it and each output is a fresh invention wearing your room’s approximate character, which suits a mood board and misleads everywhere else.
The test apartment passed the structural half. Openings, ceiling, kitchen run and floor direction all survived. Two things did not, and both matter to an agent.
Fitted joinery moved. The plain white built in ledge on the left wall of the original returns as a curtained recess with a television mounted over it, and the tall storage bank on the right picks up a section that does not exist in the source. Built ins land in an awkward category for these systems. They function as architecture but they segment as furniture, so they get redecorated alongside the sofa.
Light moved, and this one is more serious. The source was captured under flat overcast daylight. The outputs came back at golden hour in one pass and a lit city dusk in another. No brief requested either. Warm light flatters interiors, the model has learned that thoroughly, and it flatters them for buyers too. That is the problem, not the feature.
The people problem, which arrives without warning
One output variant returned the apartment at dusk with three motion blurred children playing across the floor.
As a marketing image for a developer selling a lifestyle, that is defensible and clearly labeled as illustrative. As a photograph attached to a specific resale listing, it is indefensible. The people are not real, they were never in the property, and their presence does work on a buyer that furniture does not. It signals family, safety, warmth and occupancy, none of which the seller has represented and none of which anyone disclosed.
Nothing in the interface flags this. The style produced it because the style produced it. Anyone running AI room design against live listings needs a standing rule that generated human figures never leave the concept folder.
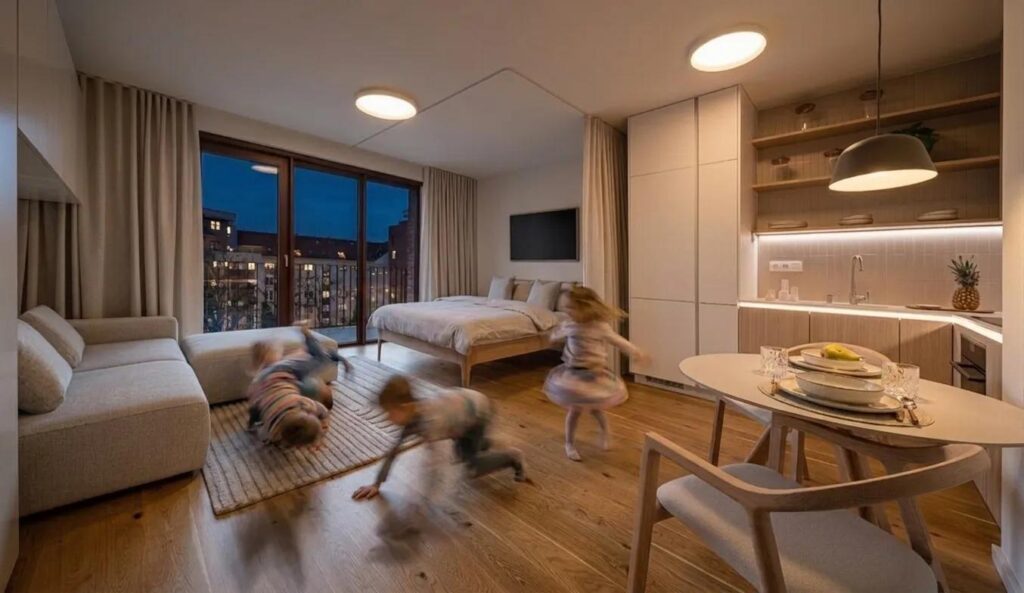
The same room and layout returned at dusk with generated occupants. Useful for a developer’s lifestyle campaign, entirely unusable on a resale listing, and nothing in the tool warns you about the difference.
The disclosure line, which is not optional
Virtual staging itself is legal, and every major MLS in the country permits it. What they require is that you say so.
The National Association of Realtors’ Code of Ethics obliges members under Article 12 to present a true picture in advertising and marketing. An image containing furniture that is not in the property fails that standard unless the image admits it. Boards have largely converged on the same practical answer: a legible label burned into the image, typically “Virtually Staged,” plus a corresponding line in listing remarks.
California went further. Assembly Bill 723 took effect January 1, 2026 and makes failure to disclose a digitally altered listing photograph a misdemeanor, while requiring the unaltered original to be available alongside it. It is currently the strictest rule in the country and it will not be the last. Colorado’s AI statute reaches similar ground from a different direction.
One piece of misinformation is worth killing while we are here. The “$250 per photo” penalty that circulated widely this year is real but old, and it is a rule at particular MLS systems covering the deletion of photographs from a listing record. It has nothing to do with virtual staging, and it got fused with AB 723 somewhere in the retelling.
What determines whether you have staged or misrepresented is never which software produced the file. It is what changed inside it.
|
What changed in the image |
How it reads |
|
Furniture, rugs, art and plants added to an empty room |
Staging. Label it. |
|
Seller’s clutter and family photographs removed |
Staging. Label it. |
|
Wall color or flooring swapped |
Misrepresentation, unless the work is genuinely scheduled and the listing says so |
|
Room relit to golden hour or a glowing dusk skyline |
Misrepresentation. Natural light is a property characteristic buyers pay for |
|
Generated people added to the room |
Misrepresentation, and a category of its own. Never on a resale listing |
|
Wall removed, window widened, damage or a poor view erased |
Deceptive advertising in every jurisdiction |
The relighting row is the one that catches people, and it is precisely why the default behavior described above is a trap. A north facing room that photographs gray through February is a north facing room. Hand it back with sun raking across the boards and a material characteristic of the property has been altered. That a model did it automatically, unprompted, is not a defense anyone should want to test. Either generate at the same time of day the source was shot, or keep the render off the listing entirely and use it for the decisions below.
Where AI room design genuinely earns its money for a seller
Remove the listing photography use and what remains is more valuable anyway, because it lands earlier in the process and costs almost nothing.
Settling whether to stage at all. Furnish the empty room and compare. If the difference is obvious, the staging budget has an argument behind it. If a small awkward room still reads small and awkward with furniture in it, that is worth knowing before the invoice.
Deciding what not to spend on. The strongest single use. Sellers routinely pour four figures into pre sale updates that return nothing. Looking at a room dressed neutrally and realizing it already presents fine is how you talk a seller out of repainting a perfectly good bedroom.
Working a difficult layout. Single entrance rooms, off center windows and chimney breasts defeat catalog photography completely, because showroom sets are built around eight foot ceilings and square plans. Seeing a specific arrangement inside your actual room is a materially better basis for a call.
Helping a buyer past the seller’s taste, shared in a private message rather than published in the listing. A buyer who cannot see the dated family room as anything else simply leaves. A buyer shown one credible alternative usually does not.
The furniture is real, and it carries a number
A quietly practical detail: items appearing in the output map to actual catalog products from retailers including IKEA, Amazon and Wayfair, with prices, links and a running total attached. For a seller weighing a staging quote against simply buying pieces, that converts an image into a costed plan. For a buyer, it puts a figure on furnishing the empty second bedroom before closing rather than three months after.
The limitation is published by the product itself and needs repeating. Matching returns the exact item or a similar alternative. Where the catalog holds something close, you get the genuine product and a live link. Where it does not, you get a visual cousin. That makes the output a strong shortlist, never a purchase order, and dimensions belong on the retailer’s own page before anything ships.

Items from a render mapped back to the catalog products behind them. This is what separates a costed furnishing plan from a mood board, provided you treat the matches as a shortlist rather than a specification.
Your photograph decides most of the result
AI room design output tracks input quality more closely than it tracks anything in the interface, and nothing on screen warns you about it. A large share of people who conclude the technology underperforms are in fact grading their own phone snapshot.
Dim, tilted, cluttered shots produce smeared and frequently unusable renders, because the depth and edge information the system leans on has already been degraded. The identical room, shot square in daylight with the floor clear, produces a dramatically better result from exactly the same tool. Nothing changed but what it was handed.
- Stand in the doorway or a corner so the room’s full depth is in frame. A photograph of one wall renders as one wall.
- Work in daylight with interior lights switched off, camera held level around chest height. Tilt introduces converging verticals and the render inherits them.
- Clear the floor first. Clutter reads as geometry, and the model will dutifully design around a stack of boxes.
- Capture the room twice from opposing corners. Two renders read together say far more about layout than one says alone.
What it costs, and the comparison that actually applies
A free tier exists with a thin allowance, sufficient to try the tool on a single room and not to run a listing through it. Paid plans scale with volume at roughly twenty nine and fifty nine units of local currency monthly for standard and pro, the upper tier carrying higher output quality and larger allowances. Regional pricing varies, so your figure may differ from that.
People reach for a comparison against a professional stager, and it is the wrong benchmark. Stagers supply inventory, transport, installation and judgment, and none of that is displaced here. The comparison that applies is against the cost of learning the hard way: one staging package that was never needed, one room repainted for nothing, or one listing that sat because the photographs showed an empty box.
Where the marketing outruns the output
Four limits, each the one most likely to disappoint a first time user.
Measurements are not reliable. No measured model sits underneath any of this. It is an image conditioned on a photograph, and it will quietly adjust a proportion. Nobody should size a built in or a kitchen run from a render.
Built ins get redesigned. Covered above, and materially significant in a listing photograph.
Rooms get relit without being asked. Also covered above, and the single most important caution for real estate use.
The resolution label overstates the file. The quality selector offers a 4K option and the crisp export in practice lands closer to half that linear resolution, with the better tier reserved for paid plans. Invisible on a phone, obvious on a large monitor or in print.
Before an AI room design render touches a live listing
- Compare the output against the source on windows, doors, ceiling fittings and every piece of built in joinery. Confirm nothing moved.
- Confirm the time of day and quality of light match the source. If they do not, regenerate or do not publish.
- Confirm no wall color, flooring, damage or view has been altered.
- Confirm no generated people are present anywhere in the frame.
- Burn a visible virtually staged label into the image and add the corresponding line to listing remarks.
- Keep the unaltered original on file. California requires it and everywhere else you want it anyway.
- Check your own state rules and your own MLS rules specifically. They are not uniform and they are moving.
- Never depict work that has not been done unless the listing states plainly that the image shows a proposed renovation, and clear that with your broker first.
Frequently asked questions
Is AI generated staging allowed in a listing? Yes, with disclosure. Every major MLS permits virtual staging and requires you to state that the image was digitally altered. California’s AB 723 has made non disclosure a misdemeanor since January 1, 2026 and additionally requires the original to be available. Rules differ by state and board, so confirm yours.
Does it work on an occupied home? Yes, and this is often the more useful mode. You do not have to clear the house first, though a tidy room renders noticeably better. It answers the “can buyers see past the seller’s taste” question directly.
Will it show my room at the right size? It will show your room’s proportions, since it is working from your photograph. It will not give you dependable inches. Judge whether a seating group fits from the render, and whether a specific sectional fits with a tape measure.
Is the furniture genuinely purchasable? Usually. The catalog leans toward large retailers, and the product states plainly that it may substitute a similar alternative for the exact piece. Verify availability and dimensions on the retailer’s page.
Can I show a buyer what a renovation would look like? Privately, yes, provided the buyer understands what they are looking at. It has no place among listing photographs unless labeled unambiguously as a proposed renovation, and that is a conversation for your broker before it is a conversation for a buyer.
Does this replace a stager? No. AI room design replaces the guessing that happens before you hire one. Stagers bring inventory, installation and accountability. A render brings a fast, cheap look at three directions before anyone commits to any of them.
Based on hands on testing of MeltFlex AI against residential listing photography during July 2026. Staging figures are drawn from the National Association of Realtors 2025 Profile of Home Staging. Disclosure requirements reflect NAR Code of Ethics guidance and California Assembly Bill 723 as of the date of writing; requirements differ by state and by MLS, and agents should confirm their own position with their broker and local board. Pricing was accurate when written and varies by plan and region.