
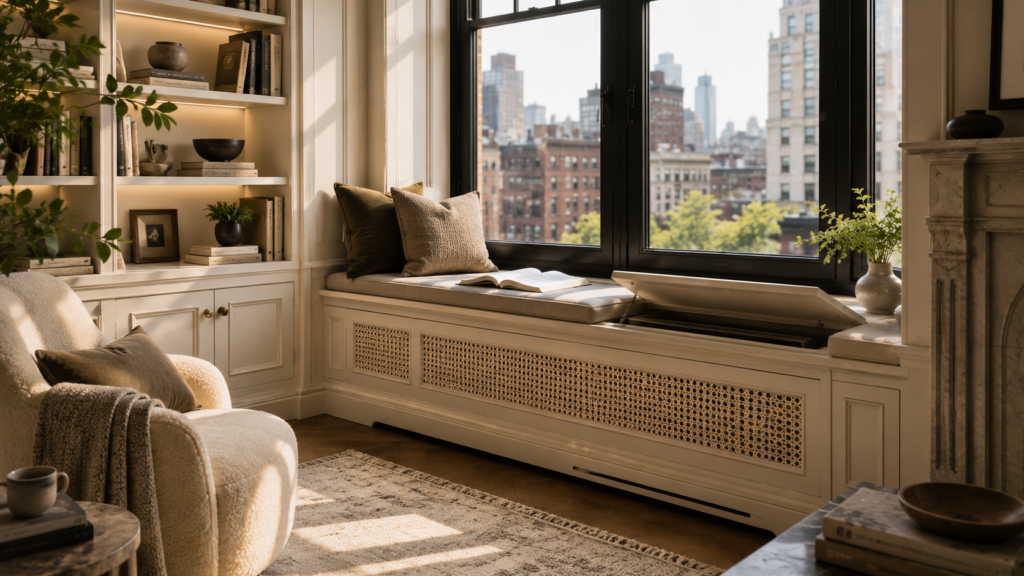
In many New York apartments, the radiator is hard to ignore. It may sit directly below a window, interrupt a wall where you would rather place furniture, or remain visible after the rest of the room has been renovated. HVAC and PTAC units create a similar problem: they are necessary, but their factory finishes and proportions rarely relate to the surrounding interior.
A well-designed cover can change that. The goal is not simply to hide mechanical equipment behind a decorative box. An enclosure has to fit the room, allow the unit to function properly, preserve access for maintenance, and make sense alongside the trim, cabinetry, and architecture already in place.
Treat the Radiator as Part of the Room
The easiest mistake is to think about the radiator only after the rest of the room has been designed. That often leads to an enclosure that feels added on rather than integrated.
Start by looking at the whole wall. Where does the window sill end? How deep is the baseboard? Is there cabinetry nearby? Does the radiator sit in the center of the window, or is it offset because of pipes and valves? These details affect the dimensions and proportions of the cover.
This matters when planning radiator covers manhattan apartments, where older buildings can present uneven floors, irregular walls, deep window openings, and existing trim that should not be ignored. A custom piece can respond to those conditions instead of forcing a standard cabinet into a space it was never designed for.
Get the Measurements Right Before Choosing the Look
Color and grille pattern are visible decisions, but dimensions determine whether the finished piece will work.
A radiator cover needs to account for the height, width, and depth of the unit as well as pipes, valves, controls, baseboards, outlets, and required clearances. The window and sill above it can also influence the design. If the enclosure is part of a larger wall unit, alignment with shelves, cabinet doors, and adjacent millwork becomes even more important.
This is one reason new york radiator covers are often better approached as site-specific millwork. A few inches can change how the cover meets the wall, whether a valve remains reachable, or whether the top aligns naturally with the window.
Field measurements should come before final fabrication. Approximate dimensions are a poor foundation for a piece intended to look built into the room.
Airflow Should Shape the Design
A radiator enclosure still has to allow heat to move into the room. HVAC and PTAC units may also need clear paths for air intake and discharge. Covering those areas without thinking through ventilation can create functional problems.
Grille layout, openings, internal space, and clearances should therefore be part of the design from the beginning. The same applies to service access. Valves, controls, filters, and other components may need to be reached later. Removable panels, hinged sections, or other access points can keep the enclosure visually clean without making routine maintenance difficult.
For homeowners researching custom radiator covers nyc, this combination of fit, ventilation, and access deserves as much attention as the appearance of the finished piece. A cover works best when it is planned around the actual mechanical unit and the conditions of the room rather than treated as a decorative object with standard dimensions.
Use Materials That Already Belong in the Space
The material does not need to make a statement. In many rooms, the most convincing approach is to repeat something that is already there.
A painted enclosure can relate to window casings, walls, or nearby built-ins. A wood finish can pick up tones from cabinetry, shelving, doors, or other architectural details. Grilles and edge profiles can be simple or more traditional depending on the character of the apartment.
People looking specifically for wooden radiator covers nyc should think beyond the species or stain. Proportion, grain direction, finish, edge treatment, and the way the wood meets adjacent materials all affect whether the piece feels deliberate.
Consistency matters more than novelty. If the room already has strong millwork, the radiator cover usually works best when it follows the same visual language.
Consider Whether the Cover Can Do More
Not every radiator enclosure needs another function, but some locations offer useful opportunities.
A cover below a window may create a finished top surface if the radiator type and required clearances allow it. In a living room or office, the enclosure might connect to open shelving or closed storage. On a larger wall, several mechanical elements can sometimes be incorporated into one coordinated millwork composition.
This approach is particularly useful during a renovation. Planning the enclosure at the same time as nearby cabinetry makes it easier to align heights, depths, reveals, and finishes.
Extra cabinetry only helps when the mechanical unit can still operate and be serviced correctly. Function should determine what the millwork can reasonably do.
Small Details Decide Whether It Looks Built In
Radiator covers occupy relatively little space, but they often sit in highly visible locations: below windows, beside seating areas, or along prominent walls.
A top that stops awkwardly short of a window casing, a grille that does not align with the rest of the piece, or a cabinet that leaves an unexplained gap at the wall can make the enclosure look temporary. Accurate fitting and thoughtful proportions do the opposite.
The most successful cover does not need to attract attention. It should resolve an awkward mechanical element and let the rest of the room read more clearly.
When planning one, start with the conditions that cannot be changed: the radiator or HVAC unit, pipe and valve locations, airflow, service requirements, and room dimensions. Then decide how the enclosure should relate to the architecture around it. That order produces a better result than choosing a style first and trying to make it fit afterward.